
Villa Serenity: A 3-Bedroom Beachfront Villa on Cape Santa Maria
Elegant architecture, Caribbean charm and a white-sand beach right off the porch – take a tour of Villa Serenity on Galliot Cay bay. Need more room? Pair the villa with the private guest house.
Arriving: entry, foyer and the wraparound porch
A covered entry leads into the bright foyer, the heart of the house. From here your eye travels across the open living area straight out to the turquoise water. The rooms are laid out to be open and airy, so the sea breeze flows through the entire ground floor.
On the ocean side, a generous, partly covered porch wraps around the house. It's the villa's real living room: breakfast with a view of the water, an afternoon nap in the shade, a sundowner as the sun drops behind Galliot Cay. A few steps further, about three miles of quiet sand begin.
Ground floor: living, cooking, gathering
The ground floor brings together a spacious living room, a modern, well-equipped kitchen and a dining room with a long table for the whole family. A separate TV and entertainment room is perfect for relaxed evenings while the waves keep rolling in outside.
Two bedrooms with bathrooms are also on the ground floor, which makes the villa a great fit for guests who'd rather skip the stairs – grandparents traveling with the family, for example.
Upstairs: a retreat with an ocean view
Upstairs you'll find a generous bedroom that opens onto one of the two balconies, a modern bathroom and a handy study – ideal if you need to check in with the office now and then. Thanks to Starlink internet, video calls work reliably too.
The balconies look out across the bay and are the best spots to wind down at the end of the day. The floor plans below show how the rooms fit together.
Room by room
- Living room
- An open, light-filled space with comfortable sofas and direct access to the porch – the hub of the house.
- Kitchen
- A modern, fully equipped kitchen with fridge, stove, microwave, dishwasher, coffee maker and blender.
- Dining room
- A long table for family dinners, right next to the kitchen and facing the ocean.
- TV room
- A separate entertainment room for movie nights or a quiet hour with a book.
- Ground-floor bedrooms
- Two elegant bedrooms with their own bathroom access – no stairs required.
- Upstairs bedroom
- A spacious bedroom with balcony access and sweeping views over the bay.
- Bathrooms
- Three stylish bathrooms with high-end fixtures; towels are included.
- Study
- A small, quiet workspace upstairs with high-speed Starlink Wi-Fi.
Villa amenities
- 2 kitchens
- 3 bedrooms
- 3 bathrooms
- 2 living rooms
- 1 dining room
- 1 TV room
- 2 sofa beds
- Fridge
- Stove
- Microwave
- Dishwasher
- Coffee machine
- Blender
Ground floor and upper floor plans
The plans show the layout of the villa. You can also download both floor plans as PDFs to help plan your stay.
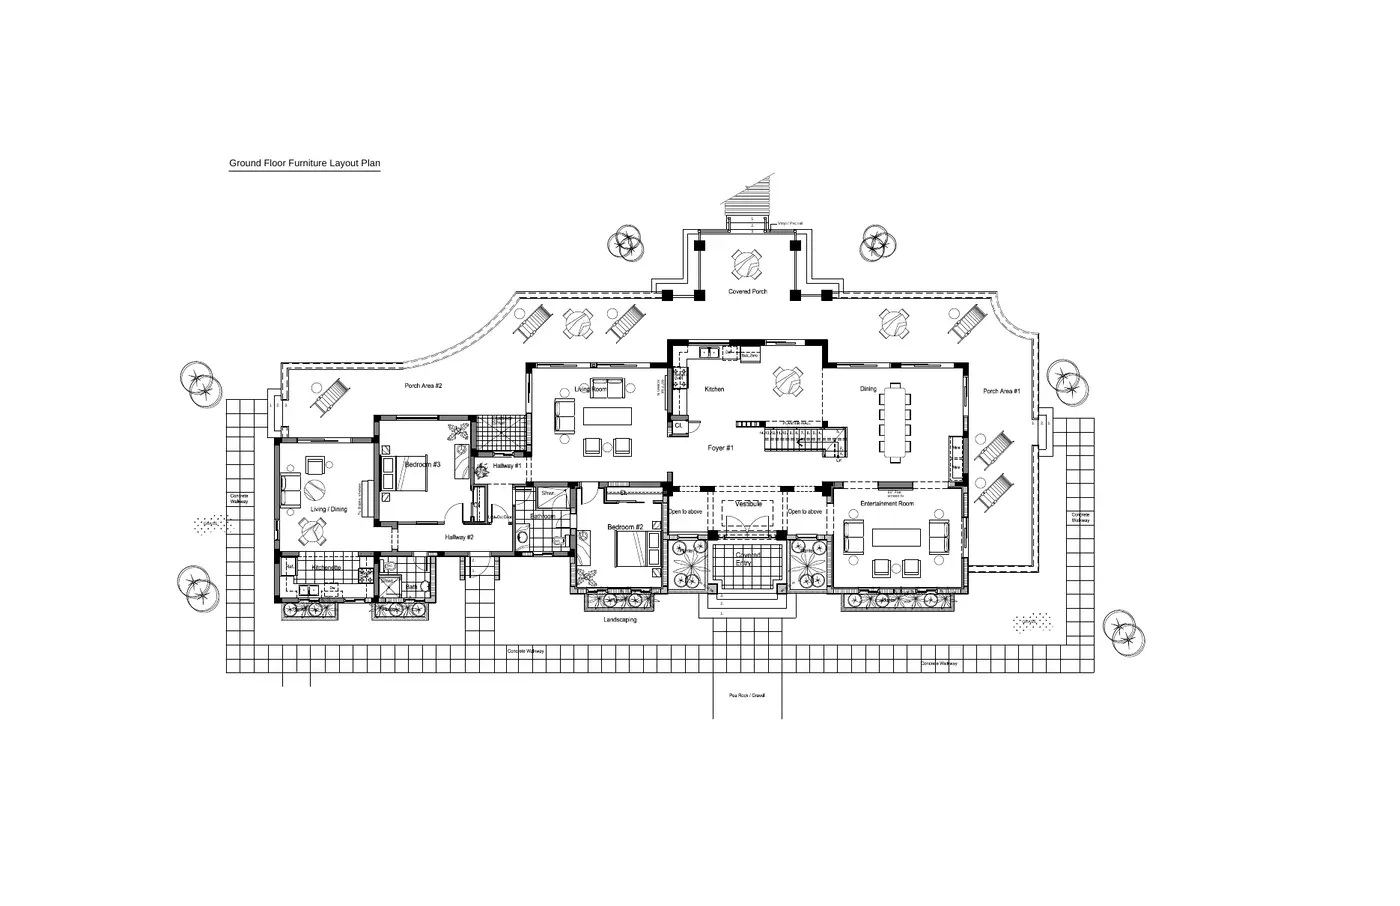
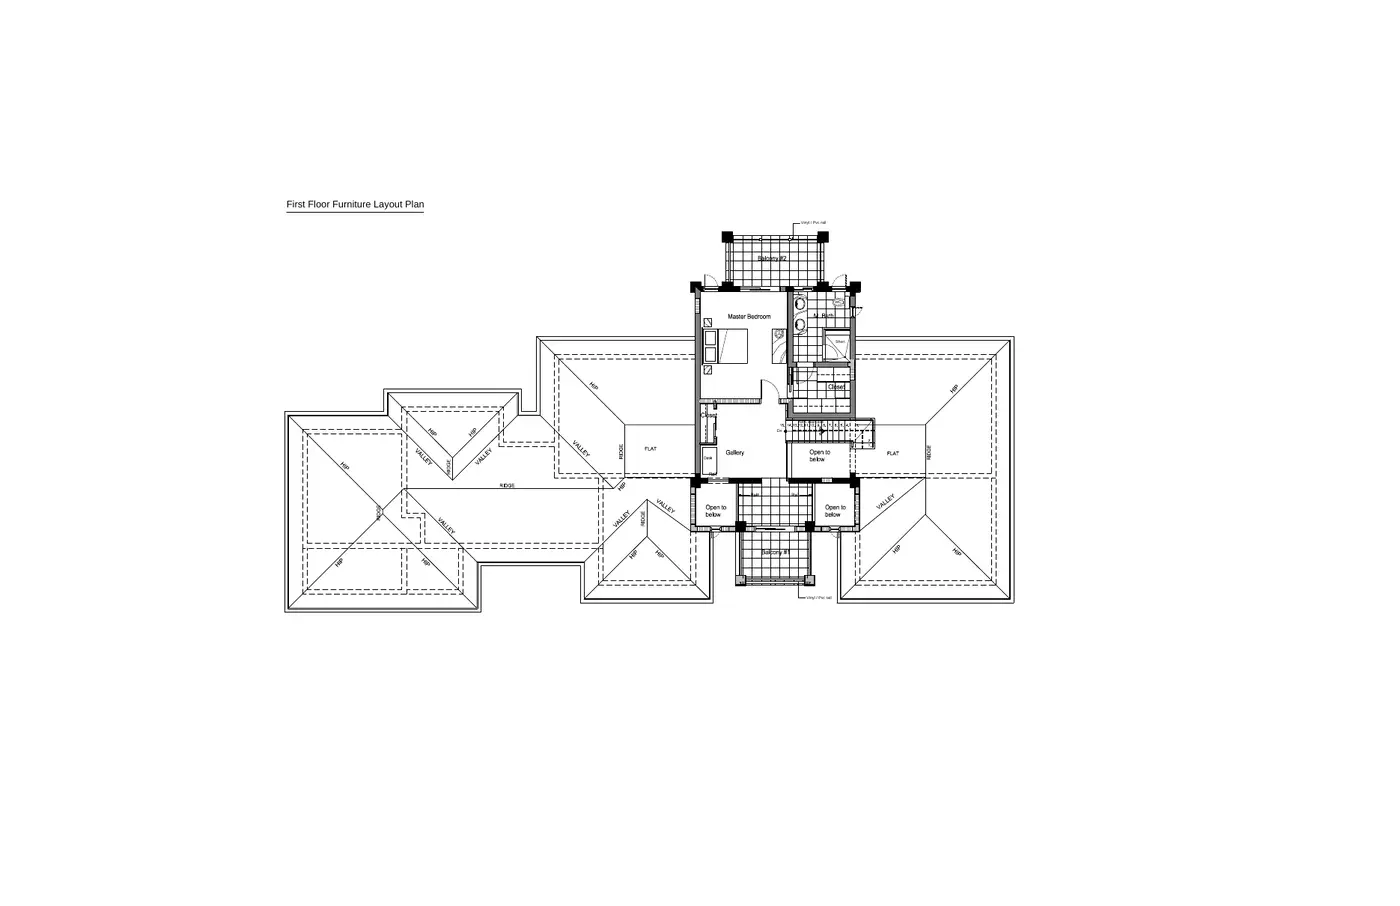
Photo gallery
Click any photo to enlarge it. Use the arrow keys to browse.
What's included?
Bottled water, coffee and tea, high-speed Wi-Fi, two covered parking spaces, bed linens, towels and the final cleaning are all included. We're happy to arrange a rental car, boat rental, private chef or grocery service – you'll find all the details on our rates and availability page.
For the best way to get here and what to explore nearby, see location and getting there and our guide to things to do on Long Island.
Ready for your escape to Cape Santa Maria?
Send us your preferred dates and group size – we'll reply personally with availability and a tailored quote.
Check availability